
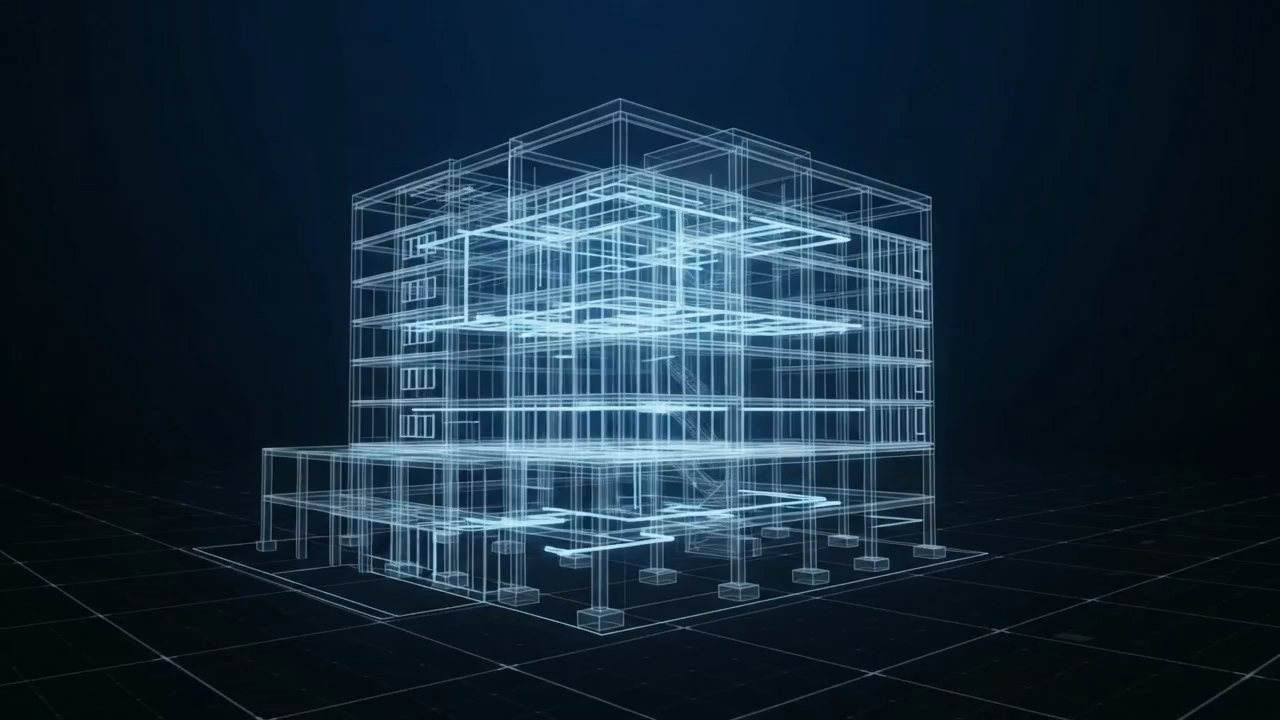



3D BIM modelling
Architectural, structural, MEPF, civil and landscape models from LOD 100 to 500.
From engineering insight to project delivery, we bring the right capabilities together around your business — not just your model.
01Our services
Three service areas, one integrated team. Start with a solution package, or build your own scope from our BIM and digital engineering services.
Process360™ · BIM Product Studio™ · Tender Ready™ · SmartSpace™
Explore packages B3D–6D BIM, coordination, documentation, consulting, CDE integration and ERP, CRM & MIS platforms.
Explore services C7D sustainability, VR / AR and BIM content — plus BIM Academy™, Digital Transformation and Strategy360™.
Explore extendedASolution packages
Open each package to see who it’s for, what’s included — and a project we’ve already delivered with it.
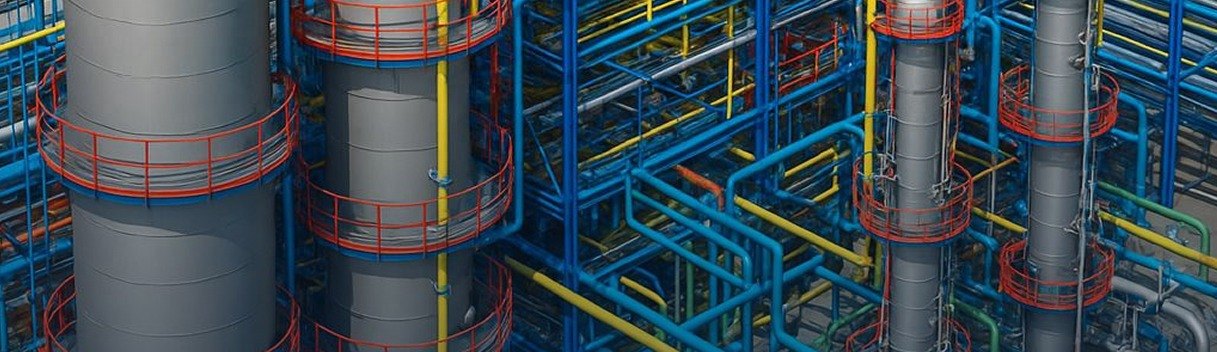
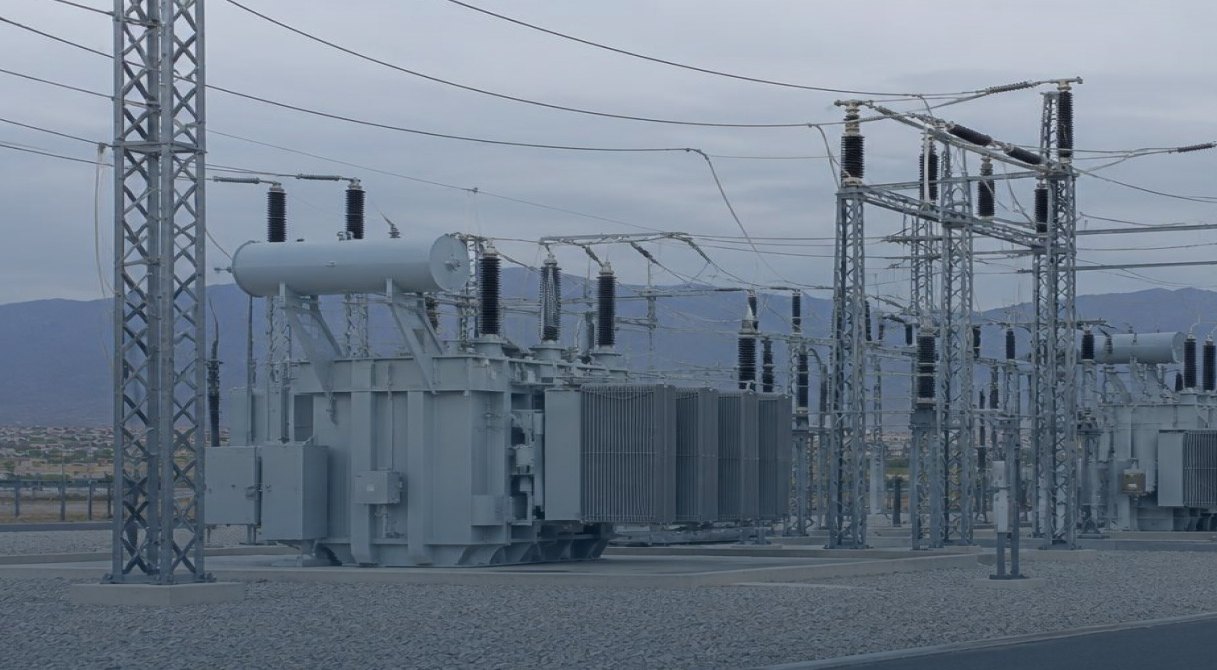
Process-engineering companies — water, LPG, solid waste, wastewater, desalination, cooling, fuel, food & pharma, energy and power stations.
Priced per phase, not per hour.
Construction review · As-built · Digital twin · O&M · Training
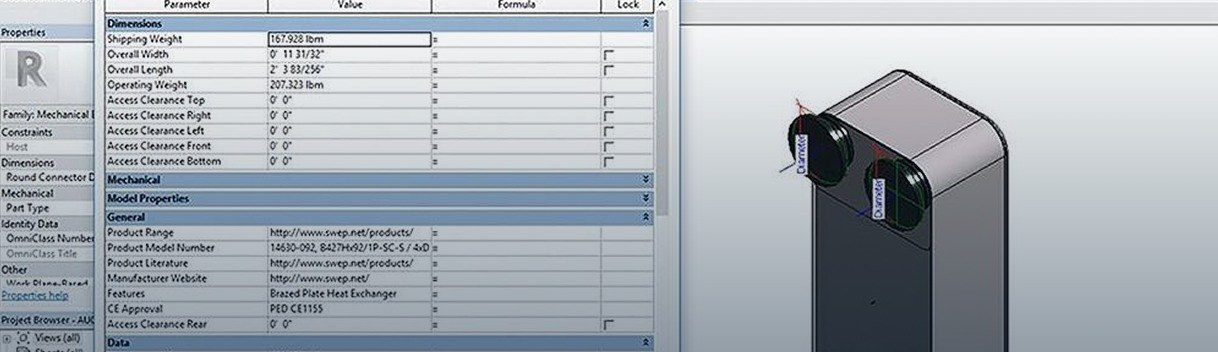
Manufacturers, suppliers, vendors and agents — pumps, valves, HVAC, fire, electrical, façades, furniture, ceramics, structure, lighting and medical equipment.
Every engineer who uses the model is a potential customer.
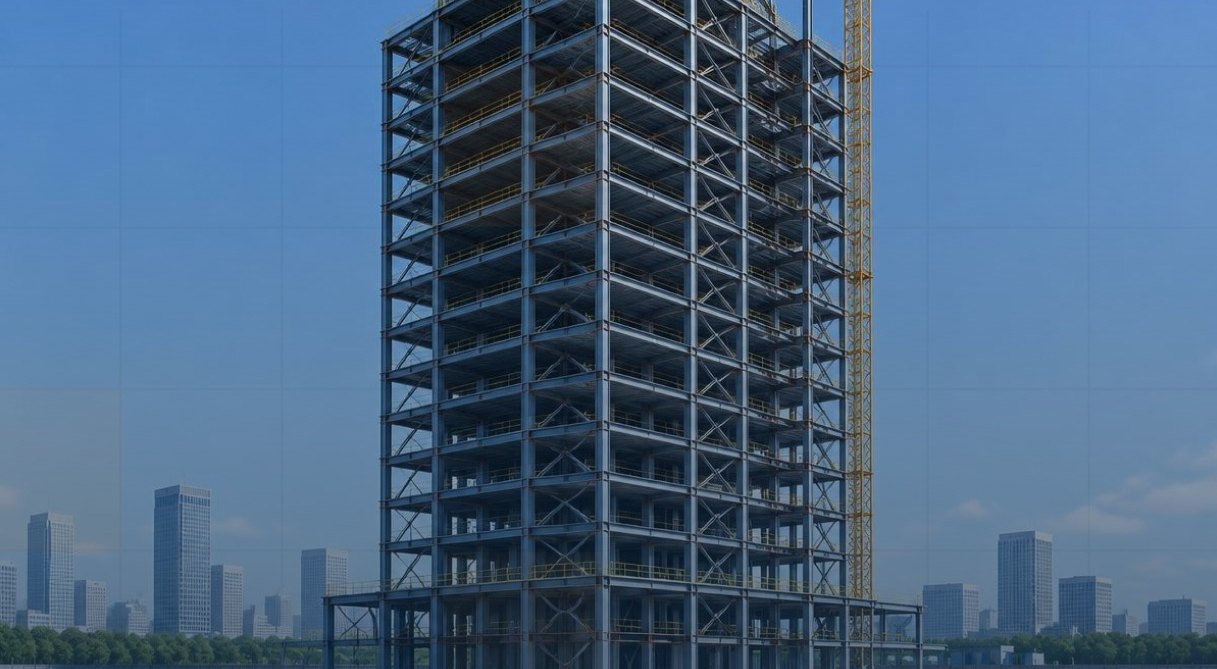
Contractors who need a technical arm during tendering.
Tender preparation by experts without the need for permanent recruitment — and a higher chance of winning.
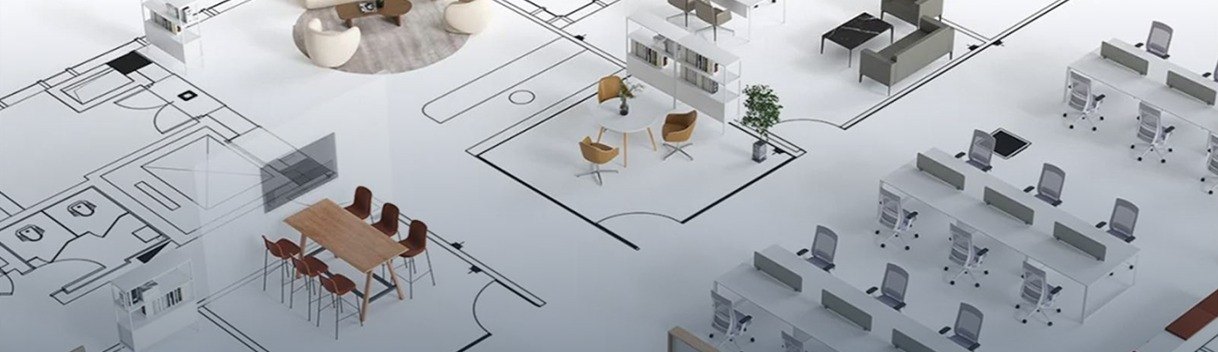
Developers, clinics, restaurants, cafés, hotels and corporates.
Spaces engineered around how your business actually operates.
BBIM & digital engineering
Standalone BIM and digital services — or the building blocks inside every EMC package.
Architectural, structural, MEPF, civil and landscape models from LOD 100 to 500.
Clash detection, coordination meetings, issue tracking and clash reports.
Construction sequencing with time-linked simulation and schedule integration.
Model-linked quantity take-offs, cost estimation and value engineering.
Facilities management using as-built models, COBie data and digital twins.
Shop drawings, detailing, scan-to-BIM and fabrication drawing support.
BIM execution plans, standards, maturity assessment and training.
CDE set-up, document control, automation and scripting.
Complete management information system solutions for engineering businesses.
B.1Level of development
Massing, area and volume studies to test options early.
Generic systems with approximate size, shape and location.
Precise geometry, quantities and locations for construction documents.
Fabrication- and assembly-ready detail for structure, MEP and shop drawings.
Field-verified models enriched with asset data for facilities management.
B.2BIM dimensions
Geometry, time, cost, operations and sustainability — connected in a single coordinated model.
Coordinated architectural, structural and MEPF models.
Construction sequencing linked to the programme.
Model-based quantities, estimates and value engineering.
As-built data, COBie and digital twins for facility management.
Energy, daylight and thermal analysis with LEED / BREEAM support.
CExtended & future services
Specialist services available today, plus growth services we’re launching in the next phase.
Energy modelling; daylight, solar and thermal analysis; and LEED / BREEAM documentation support.
Immersive walkthroughs with Unity and Unreal, on-site AR and VR client presentations.
Parametric and non-parametric Revit families, manufacturer-specific content and BIM object libraries.
BIM basics, Revit, coordination, tender BIM, process BIM, AI for BIM and in-house corporate training.
CRM and ERP selection, process mapping, Power BI KPI dashboards and AI integration.
Business strategy, organisation design, cost reduction, business model, pricing and growth planning.
DHow we work
Every engagement begins with your business objectives and project challenges — then we bring the right services, expertise, partners and resources together.
Combine the right services into one integrated package.
Engineer the solution that achieves your goal.
Link you with suppliers, manufacturers, consultants and contractors.
Provide the people and expertise to execute.
Define the budget and identify financing options when needed.
Hand over with quality control — then build a long-term relationship.
EFAQ
Can’t find what you’re looking for? Ask our team.
EMC provides integrated engineering, BIM and digital solutions through Process360™, BIM Product Studio™, Tender Ready™, SmartSpace™ and specialised BIM services tailored to project needs.
EMC is an engineering solutions partner that combines technical expertise, BIM capabilities and digital tools to help businesses coordinate projects and improve delivery.
It depends on your goals. Process360™ supports process engineering, BIM Product Studio™ serves manufacturers, Tender Ready™ supports contractors, and SmartSpace™ focuses on interior and space planning.
Yes. Depending on the agreed scope, EMC can support design reviews, BIM coordination, clash detection, quantity take-offs, technical documentation and construction-related deliverables.
Yes. EMC offers standalone BIM services, including 3D modelling, coordination, clash detection, 4D/5D/6D BIM, engineering documentation, consulting and digital collaboration support.
EMC serves clients across Egypt and the Gulf. Contact the team with your project location and requirements to discuss service suitability and collaboration.
We can typically begin within two weeks of approval, starting with CDE set-up and onboarding.
Yes — we support the major platforms you already use, and onboarding and training are included in our packages.
Project information is managed in a Common Data Environment with secure permissions and document control, aligned with ISO 19650.