
01 / 04
Process360™
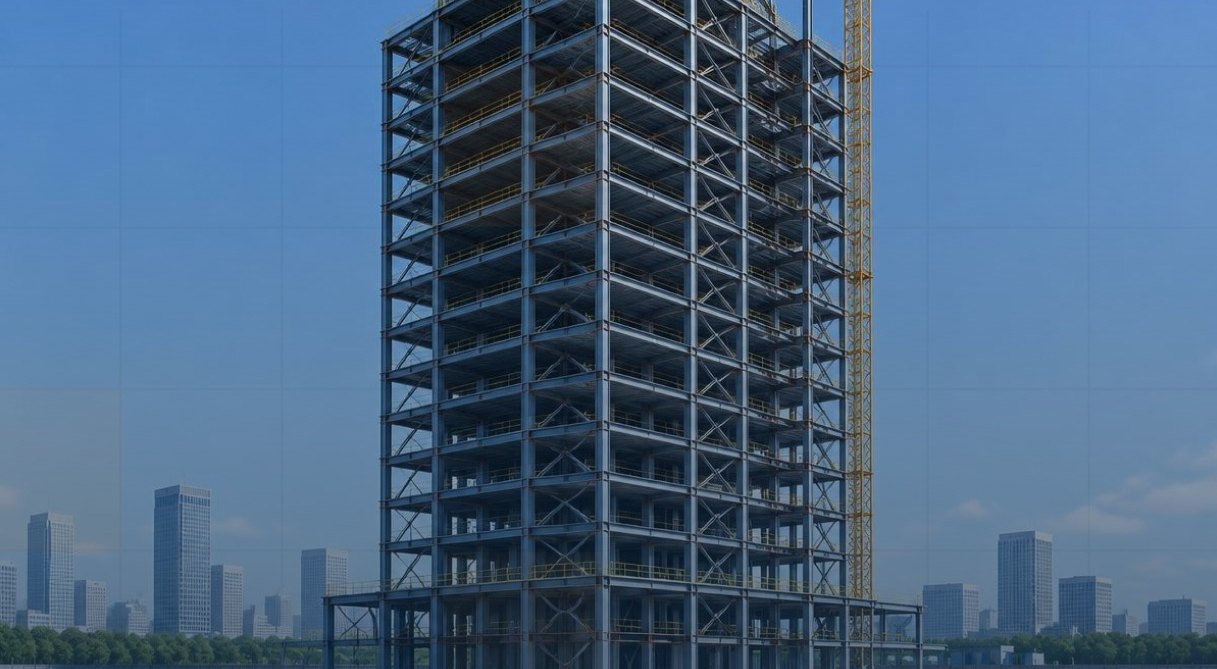
A complete engineering package — from process layout to construction-ready design — for water, LPG, solid waste, wastewater, cooling, fuel, industrial and power stations.
Explore Process360™EMCBIM & Solutions
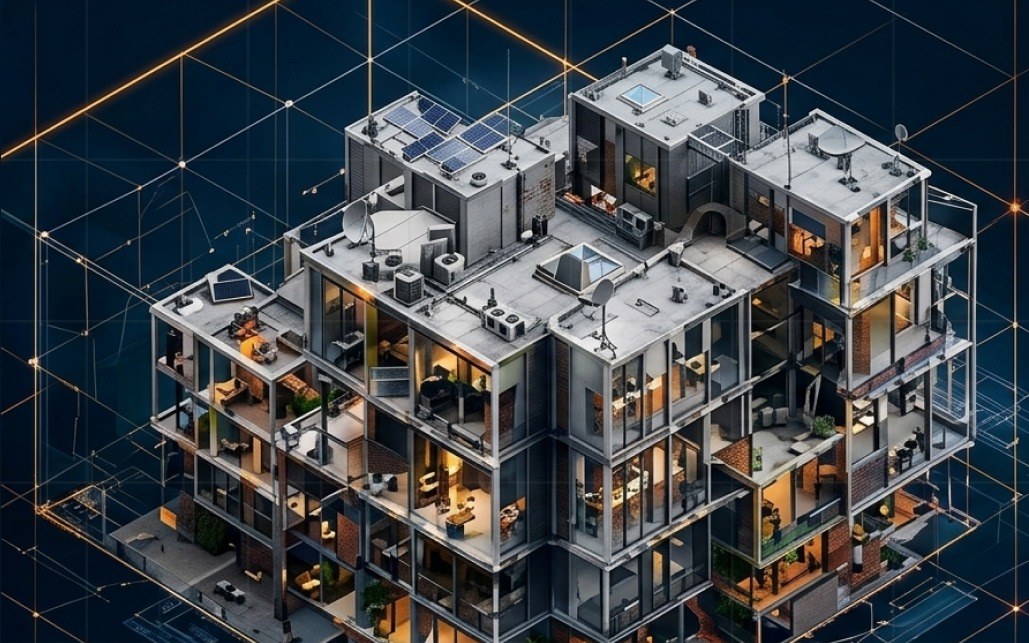
Integrated engineering. Digital solutions. Smarter delivery — for developers, contractors and AEC manufacturers.
01Why we exist
Engineering beyond drawings — connecting expertise, digital tools and commercial insight.
In construction, every party works alone — the manufacturer, the consultant, the contractor, the developer — and no one connects them. The result is repeated errors, lost time, higher cost and missed sales. EMC connects people, processes, technology and resources to close that gap.
02Who we are
EMC BIM & Solutions is an Engineering Growth Partner for developers, contractors, engineering firms and AEC manufacturers. We combine engineering expertise, BIM, digital management, commercial intelligence and delivery into one integrated solution.
BIM is one of our tools, not our product — we start from the result you want to achieve, then choose the right technology.

Founded by three engineers and business leaders
Years of founding-team experience across contracting, EPC, BIM and manufacturing
Model detail from LOD 100 concept to LOD 500 as-built
Sectors served across Egypt and the Gulf
03Our solutions
From process engineering to digital product libraries, tender support and intelligent space design — four launch solutions, packaged around results, not hours.
01 / 04
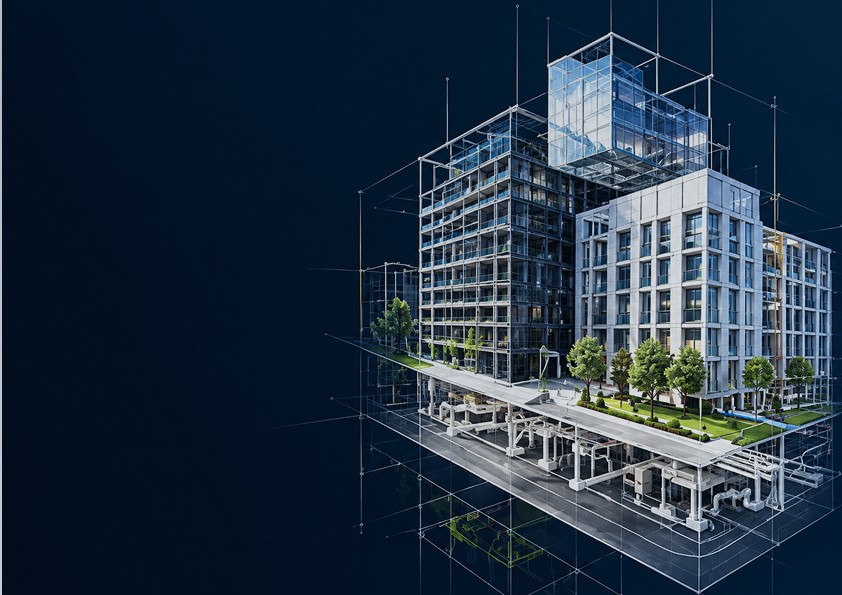
A complete engineering package — from process layout to construction-ready design — for water, LPG, solid waste, wastewater, cooling, fuel, industrial and power stations.
Explore Process360™
02 / 04
We turn manufacturers’ products into professional digital BIM libraries — because every engineer who uses your model is a potential customer.
Explore BIM Product Studio™
03 / 04
Your technical arm during tendering — BIM-supported proposals, quantity take-off, value engineering and BOQ review, without permanent recruitment.
Explore Tender Ready™
04 / 04
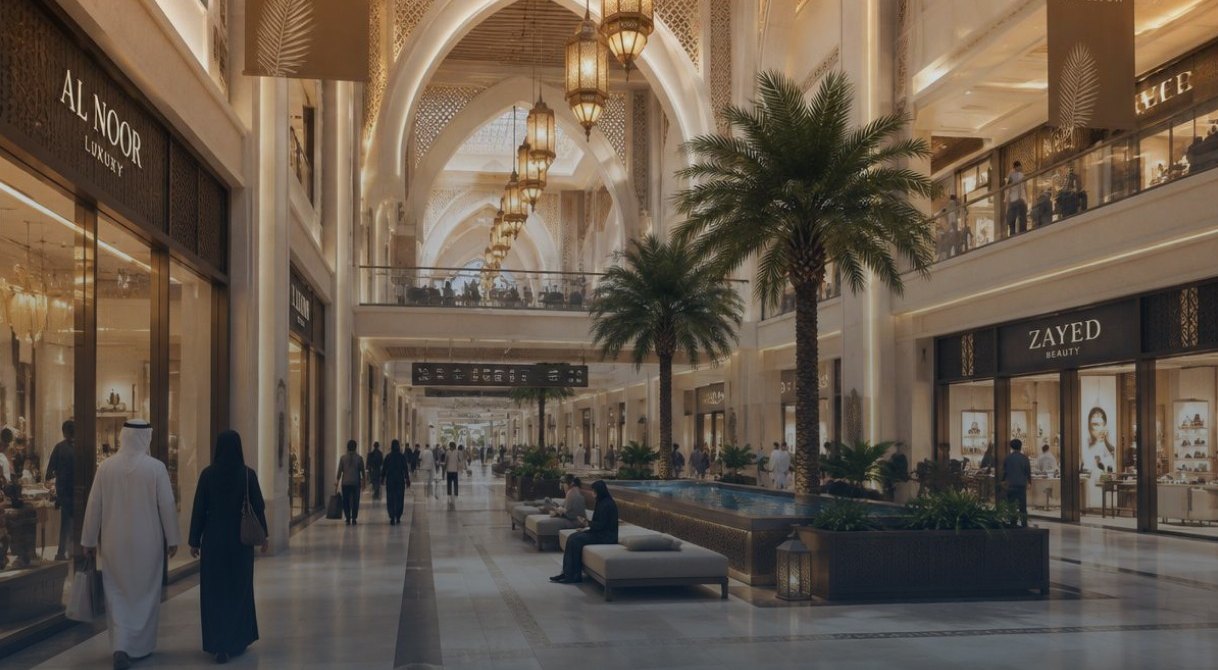
Integrated interior and space engineering — space planning, interiors, MEP coordination, 3D visuals and BOQ — for spaces designed for business success.
Explore SmartSpace™04Our capabilities
Multidisciplinary capabilities that bring engineering, BIM and digital processes together — for coordinated design, informed decisions and efficient delivery.

Architectural, structural, MEPF, civil and landscape models from LOD 100 concept to LOD 500 as-built.
C-02 CDClash detection, coordination meetings, issue tracking and clash reports across every discipline.
C-03 NDTime, cost and facility data linked to one model.
C-04 EDShop drawings, detailing and scan-to-BIM.
C-05 CTExecution plans, standards and training.

Common Data Environment set-up aligned with ISO 19650, document control, automation and scripting.
C-07 XRUnity & Unreal walkthroughs and on-site AR.
05How we work
Every engagement starts by listening — what delays you, costs you money or loses you work? Then we bring the right services, partners and resources together into one integrated solution.
Combine the right services into one integrated package — instead of selling a single service.
Engineer the technical and operational solution that achieves the client’s goal.
Link the client with the right suppliers, manufacturers, consultants and contractors.
Provide the people and expertise needed to execute.
Define the required budget and identify financing or facility options when needed.
Execute and hand over with quality control — then build a long-term relationship.

06Why it pays
Coordinated BIM catches problems while they are still cheap to fix — on screen, not on site.
Average saving for every $1 invested in BIM fees — by avoiding costly rework.
Faster project delivery through coordinated models and 4D/5D planning.
Fewer clashes and conflicts reaching site.
Information management and CDE workflows aligned with the international BIM standard.
07Selected projects
Applied expertise on real projects — from critical power infrastructure to hospitality, retail and residential communities.
Explore all projects
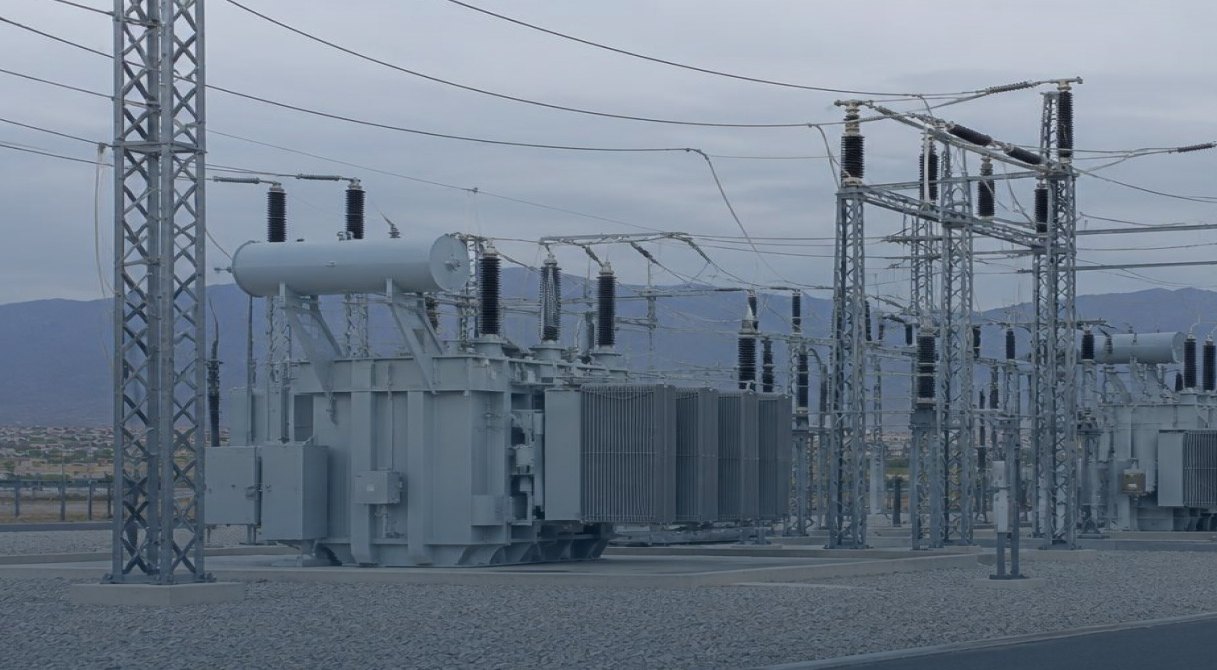
Critical power infrastructure — process engineering, architecture, structure, MEP and infrastructure coordination with BIM-coordinated delivery supporting power stability.
View project
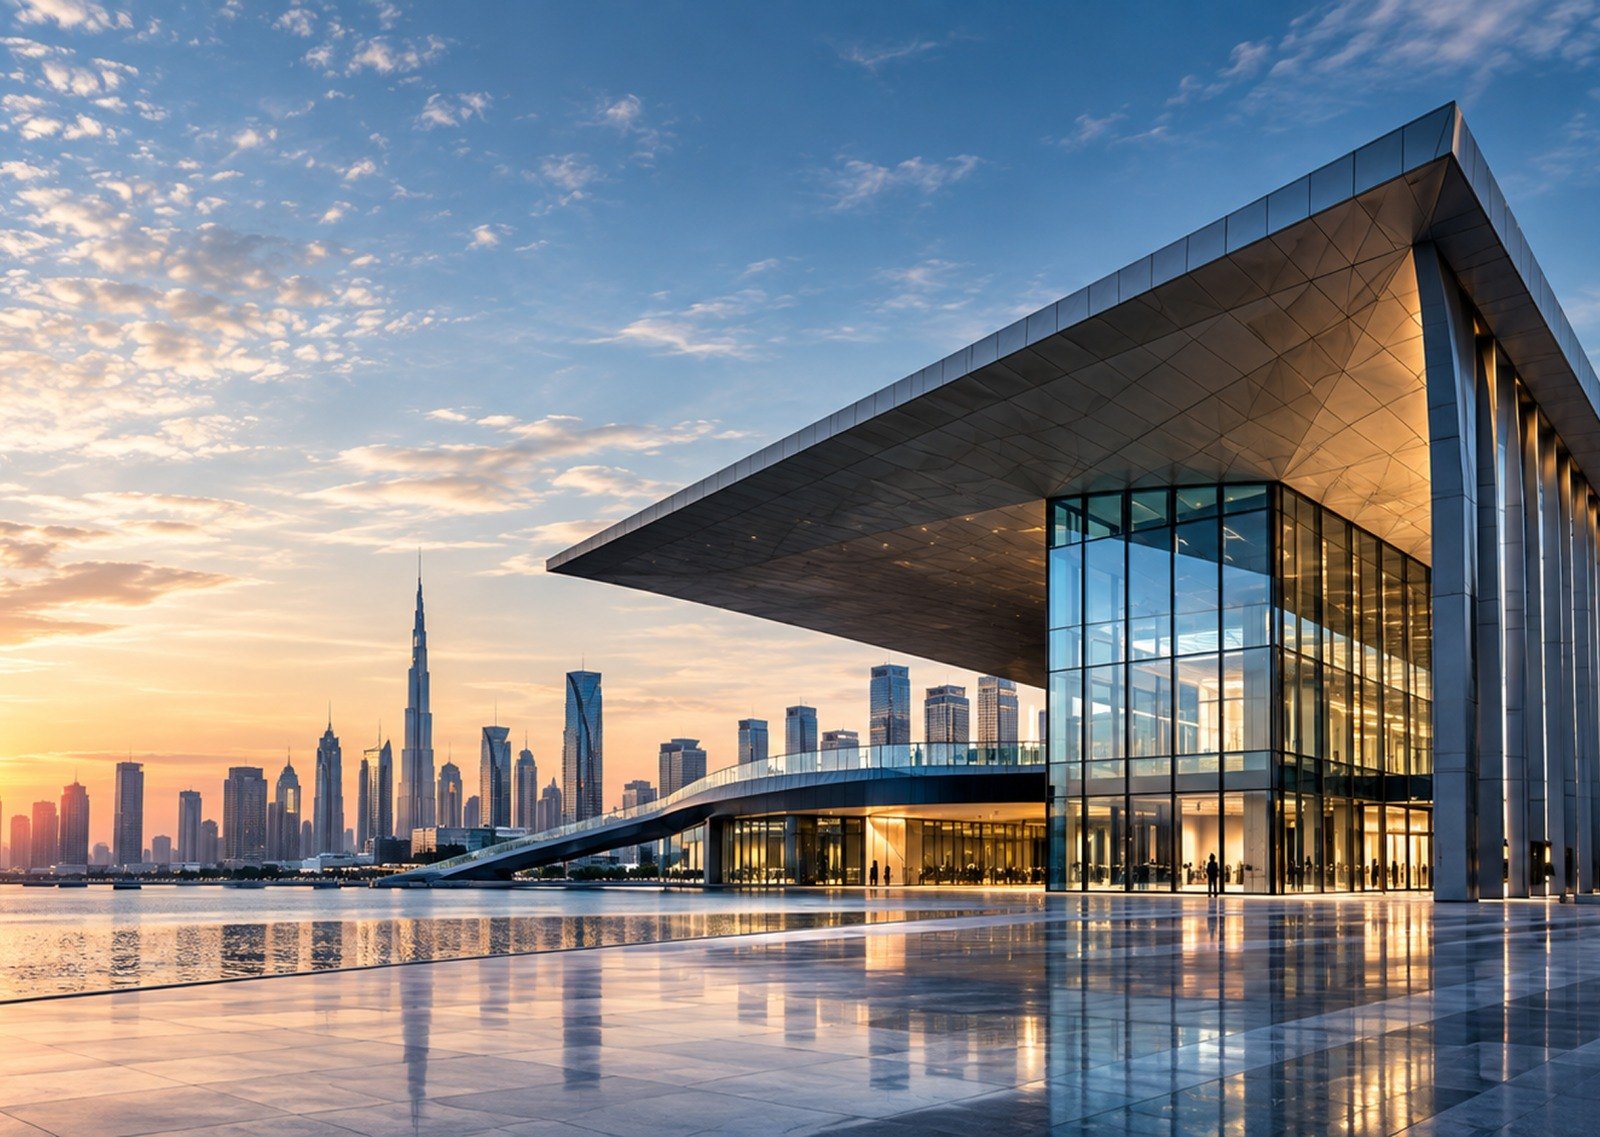
A major commercial centre with advanced design elements — commercial design and space planning tailored to retail and business environments.
View project
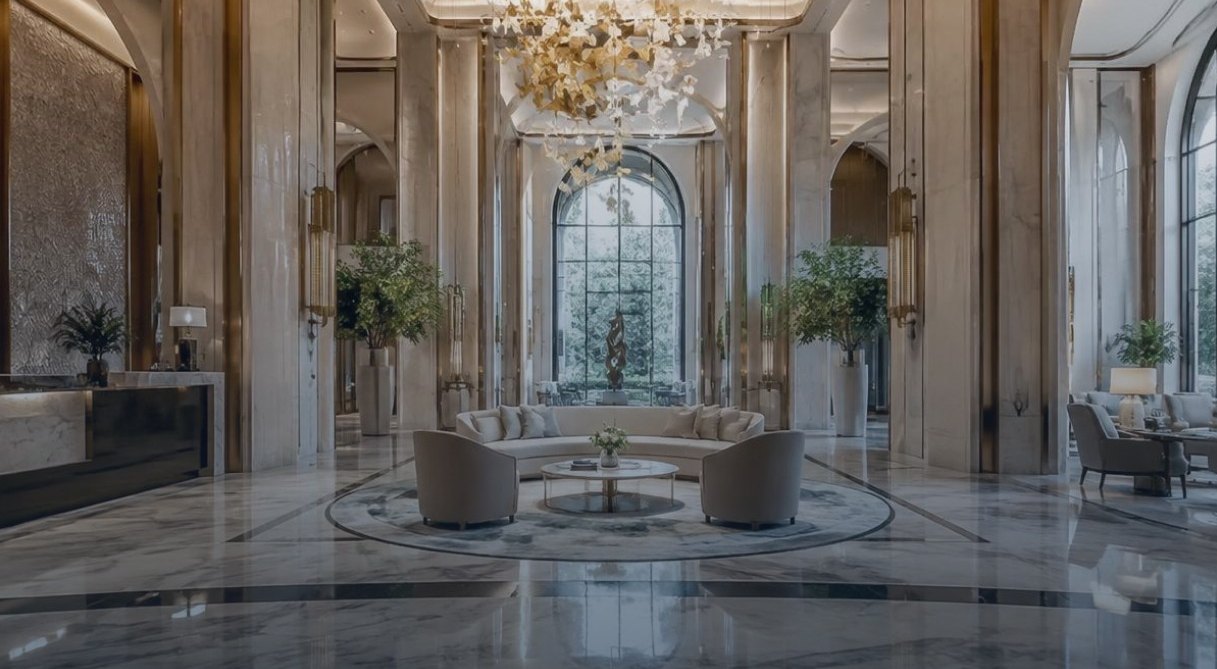
High-quality design renderings capturing the vision of a prestigious hotel to support the developer’s marketing plan.
View project
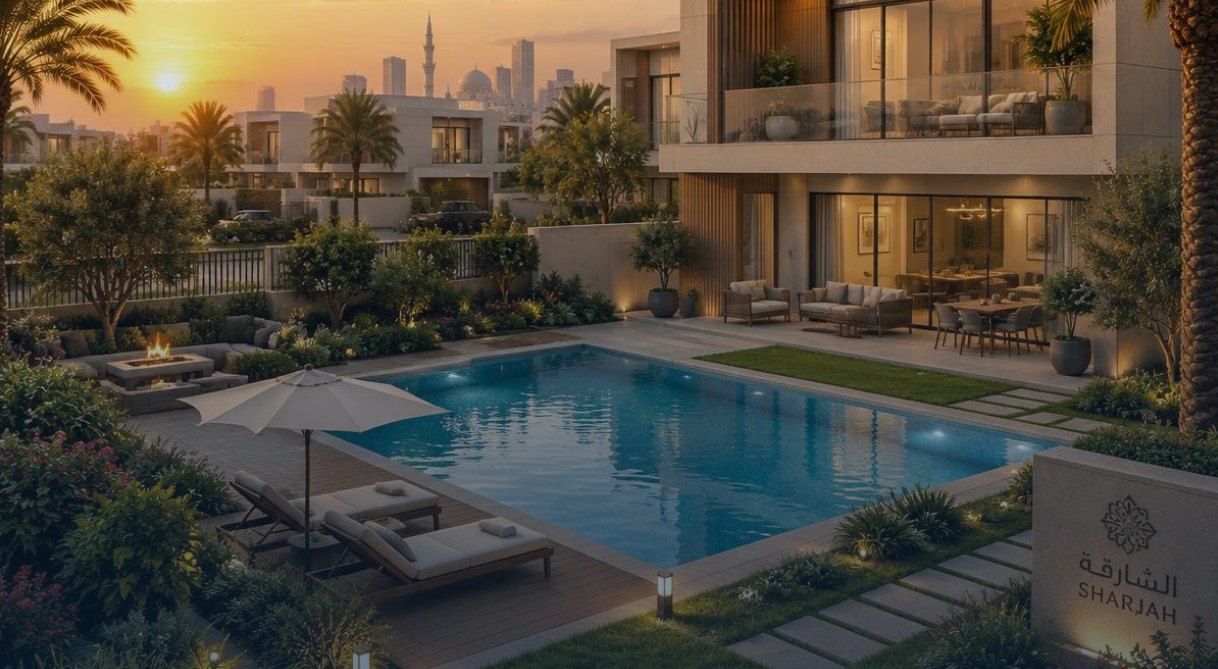
A large-scale residential community — exterior architecture, landscape, pool and recreation visuals supporting a technical and commercial tender submission.
View project08Clients & collaborators
Manufacturers, contractors and developers we’ve supported — and the technology partners behind our digital workflows.